Shaping tomorrowwith vision and action.
We back visionaries and craft ventures that define what comes next.
Workplace Strategy & Planning
Space programming, headcount modeling, and activity-based zoning to maximise sqft efficiency and employee experience.
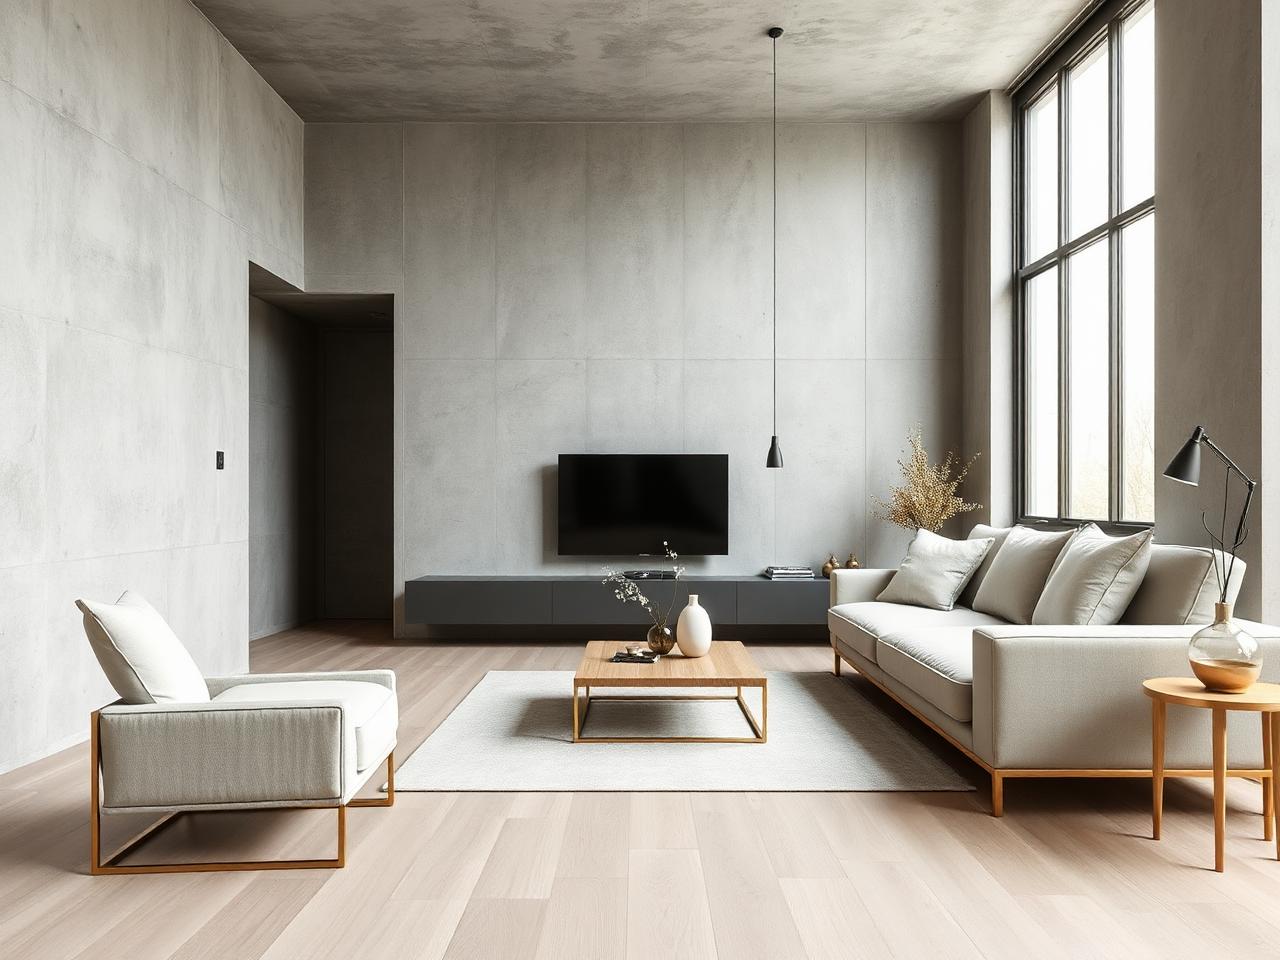
Precision Office Fit-Out
End-to-end interior build from shell to handover. MEP, finishes, joinery, and furniture — managed under one contract.
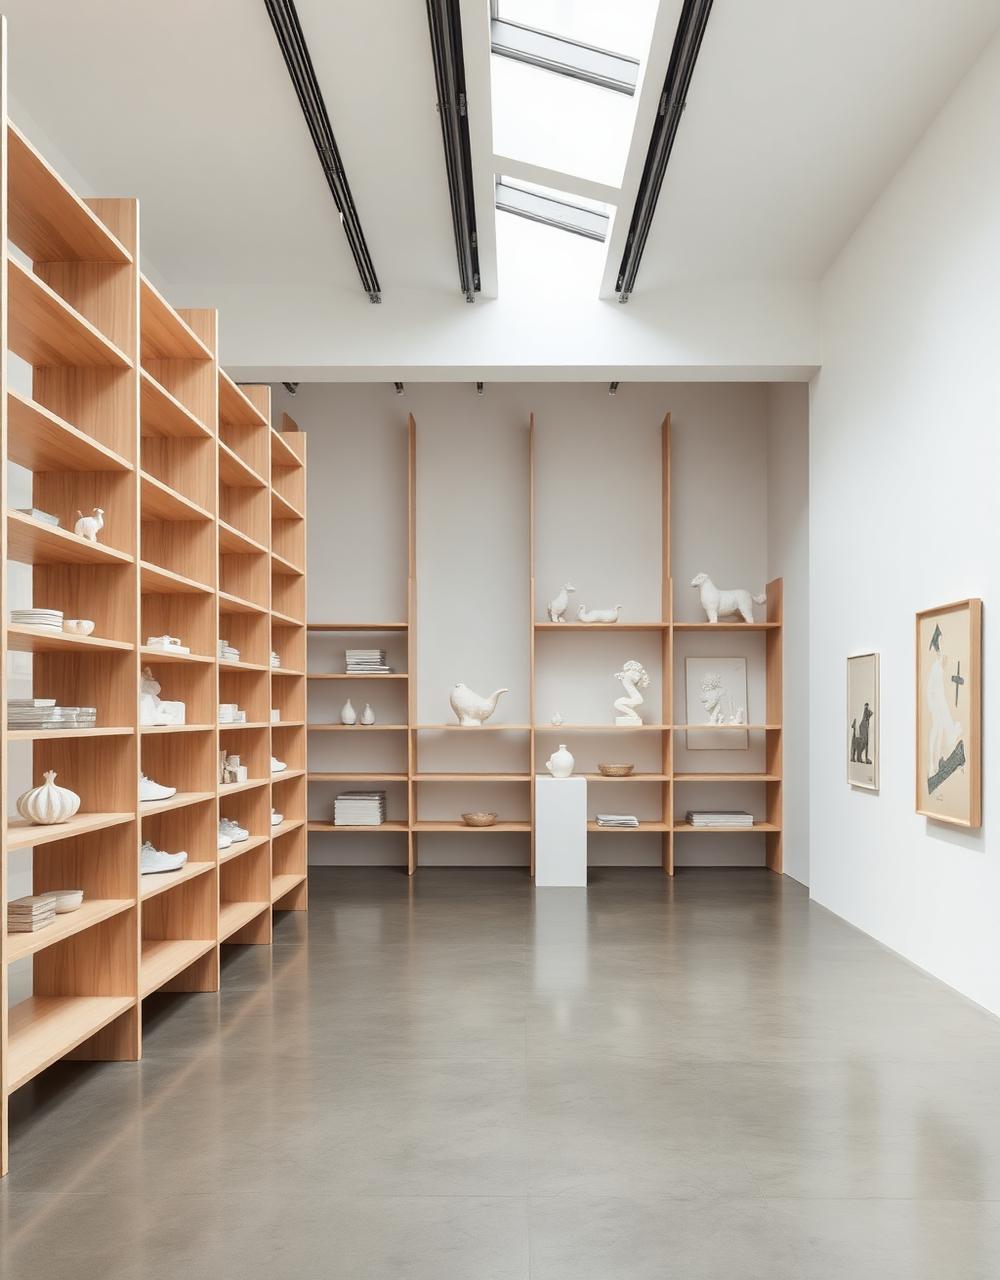
Selected Work
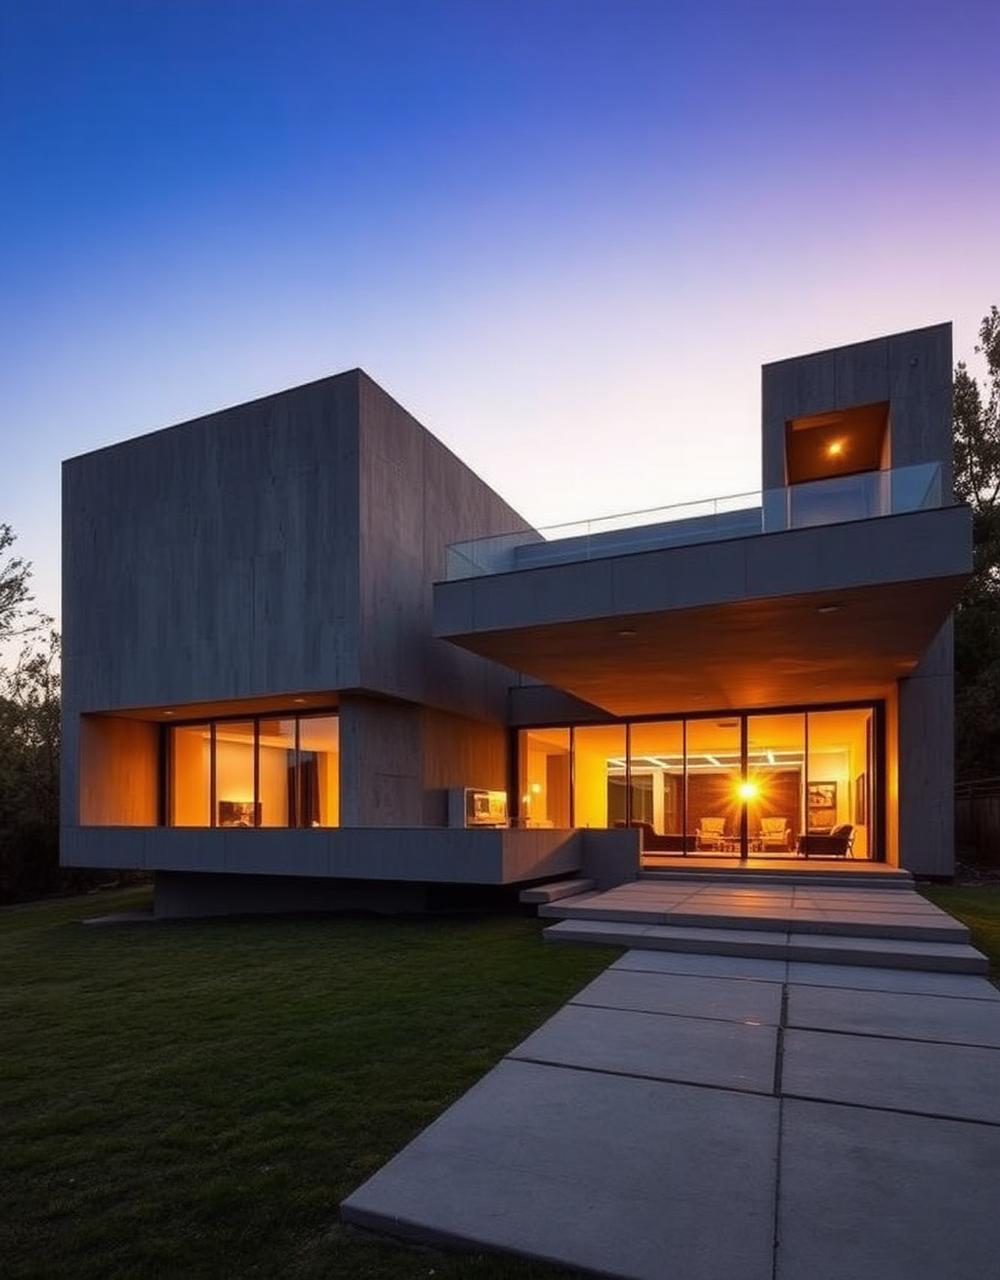
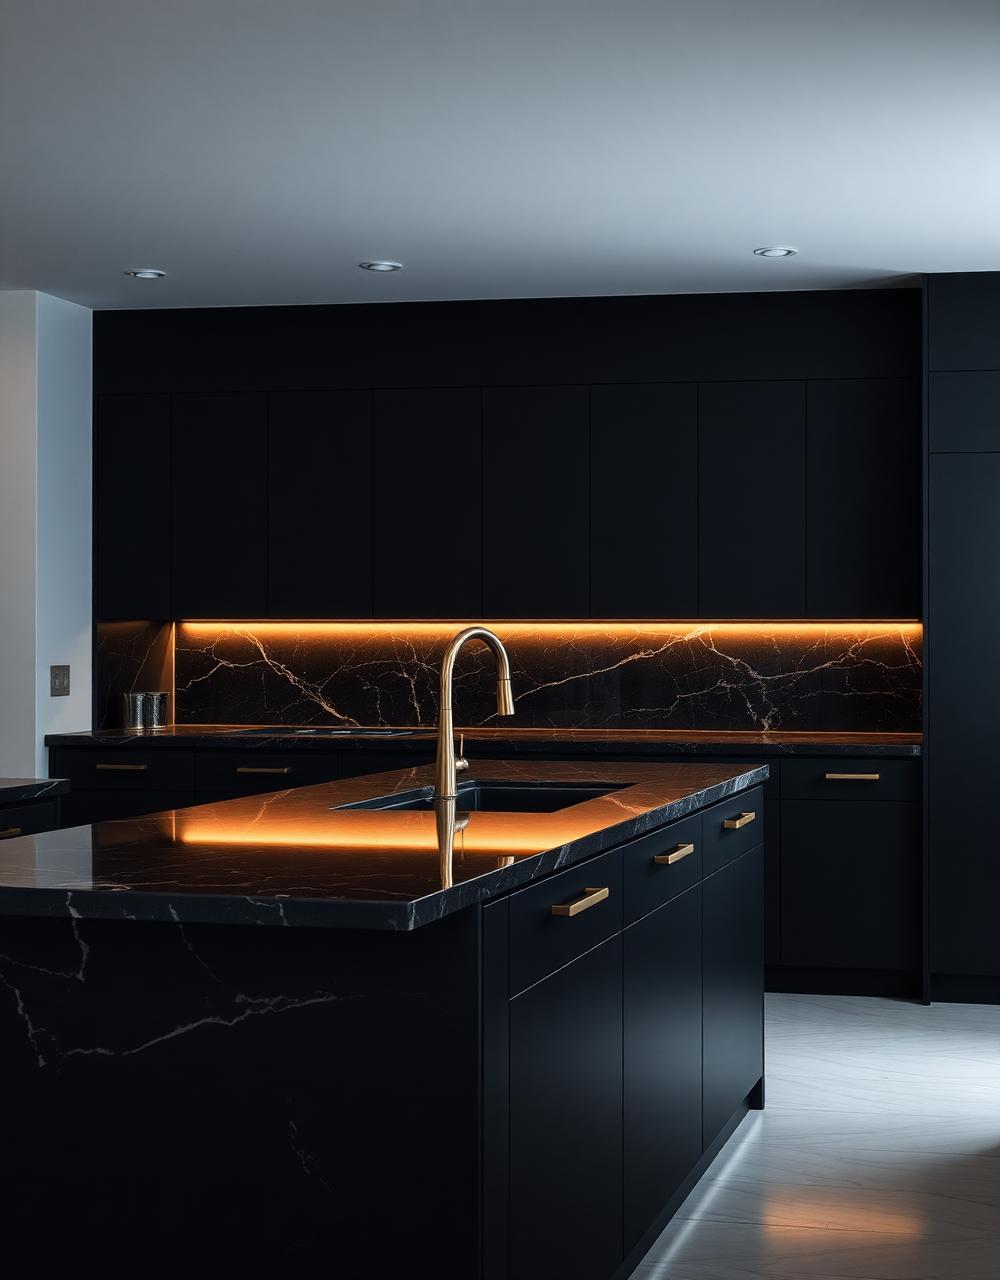
Four phases. Zero shortcuts.
Brief
Workplace audit, headcount forecast, and space utilisation study. We map how your teams actually work.
Design
Floor plans, 3D visualisation, material boards, and furniture schedules. Every hinge specified.
Build
Shell-to-handover fit-out with weekly site reviews. MEP, finishes, joinery, and AV coordinated by us.
Handover
Defects list, final styling, move-day support, and a 12-month maintenance guarantee.
Planning an office move, expansion, or redesign?
We take on a limited number of commercial office projects each year. If you are refurbishing, expanding, or moving into a new space, tell us about it.
Start a project →